Luxury Mall · Retail & Mall
Central Luxury Mall Marble Project
Five-level luxury mall in Central, Hong Kong · Full night-build marble programme
A five-level flagship mall in the heart of Central, Hong Kong — HENGSHENG delivered 28,000 sqm of marble works inside a trading mall through the full stone supply chain: quarry selection in Spain and Italy, 68 quality-inspection steps, factory pre-layout and 100% night-time installation. The scope covers the five-level atrium flooring, 24 round columns, lift-lobby feature walls and corridors, all handled end to end by one team for shop drawings, supply and installation.

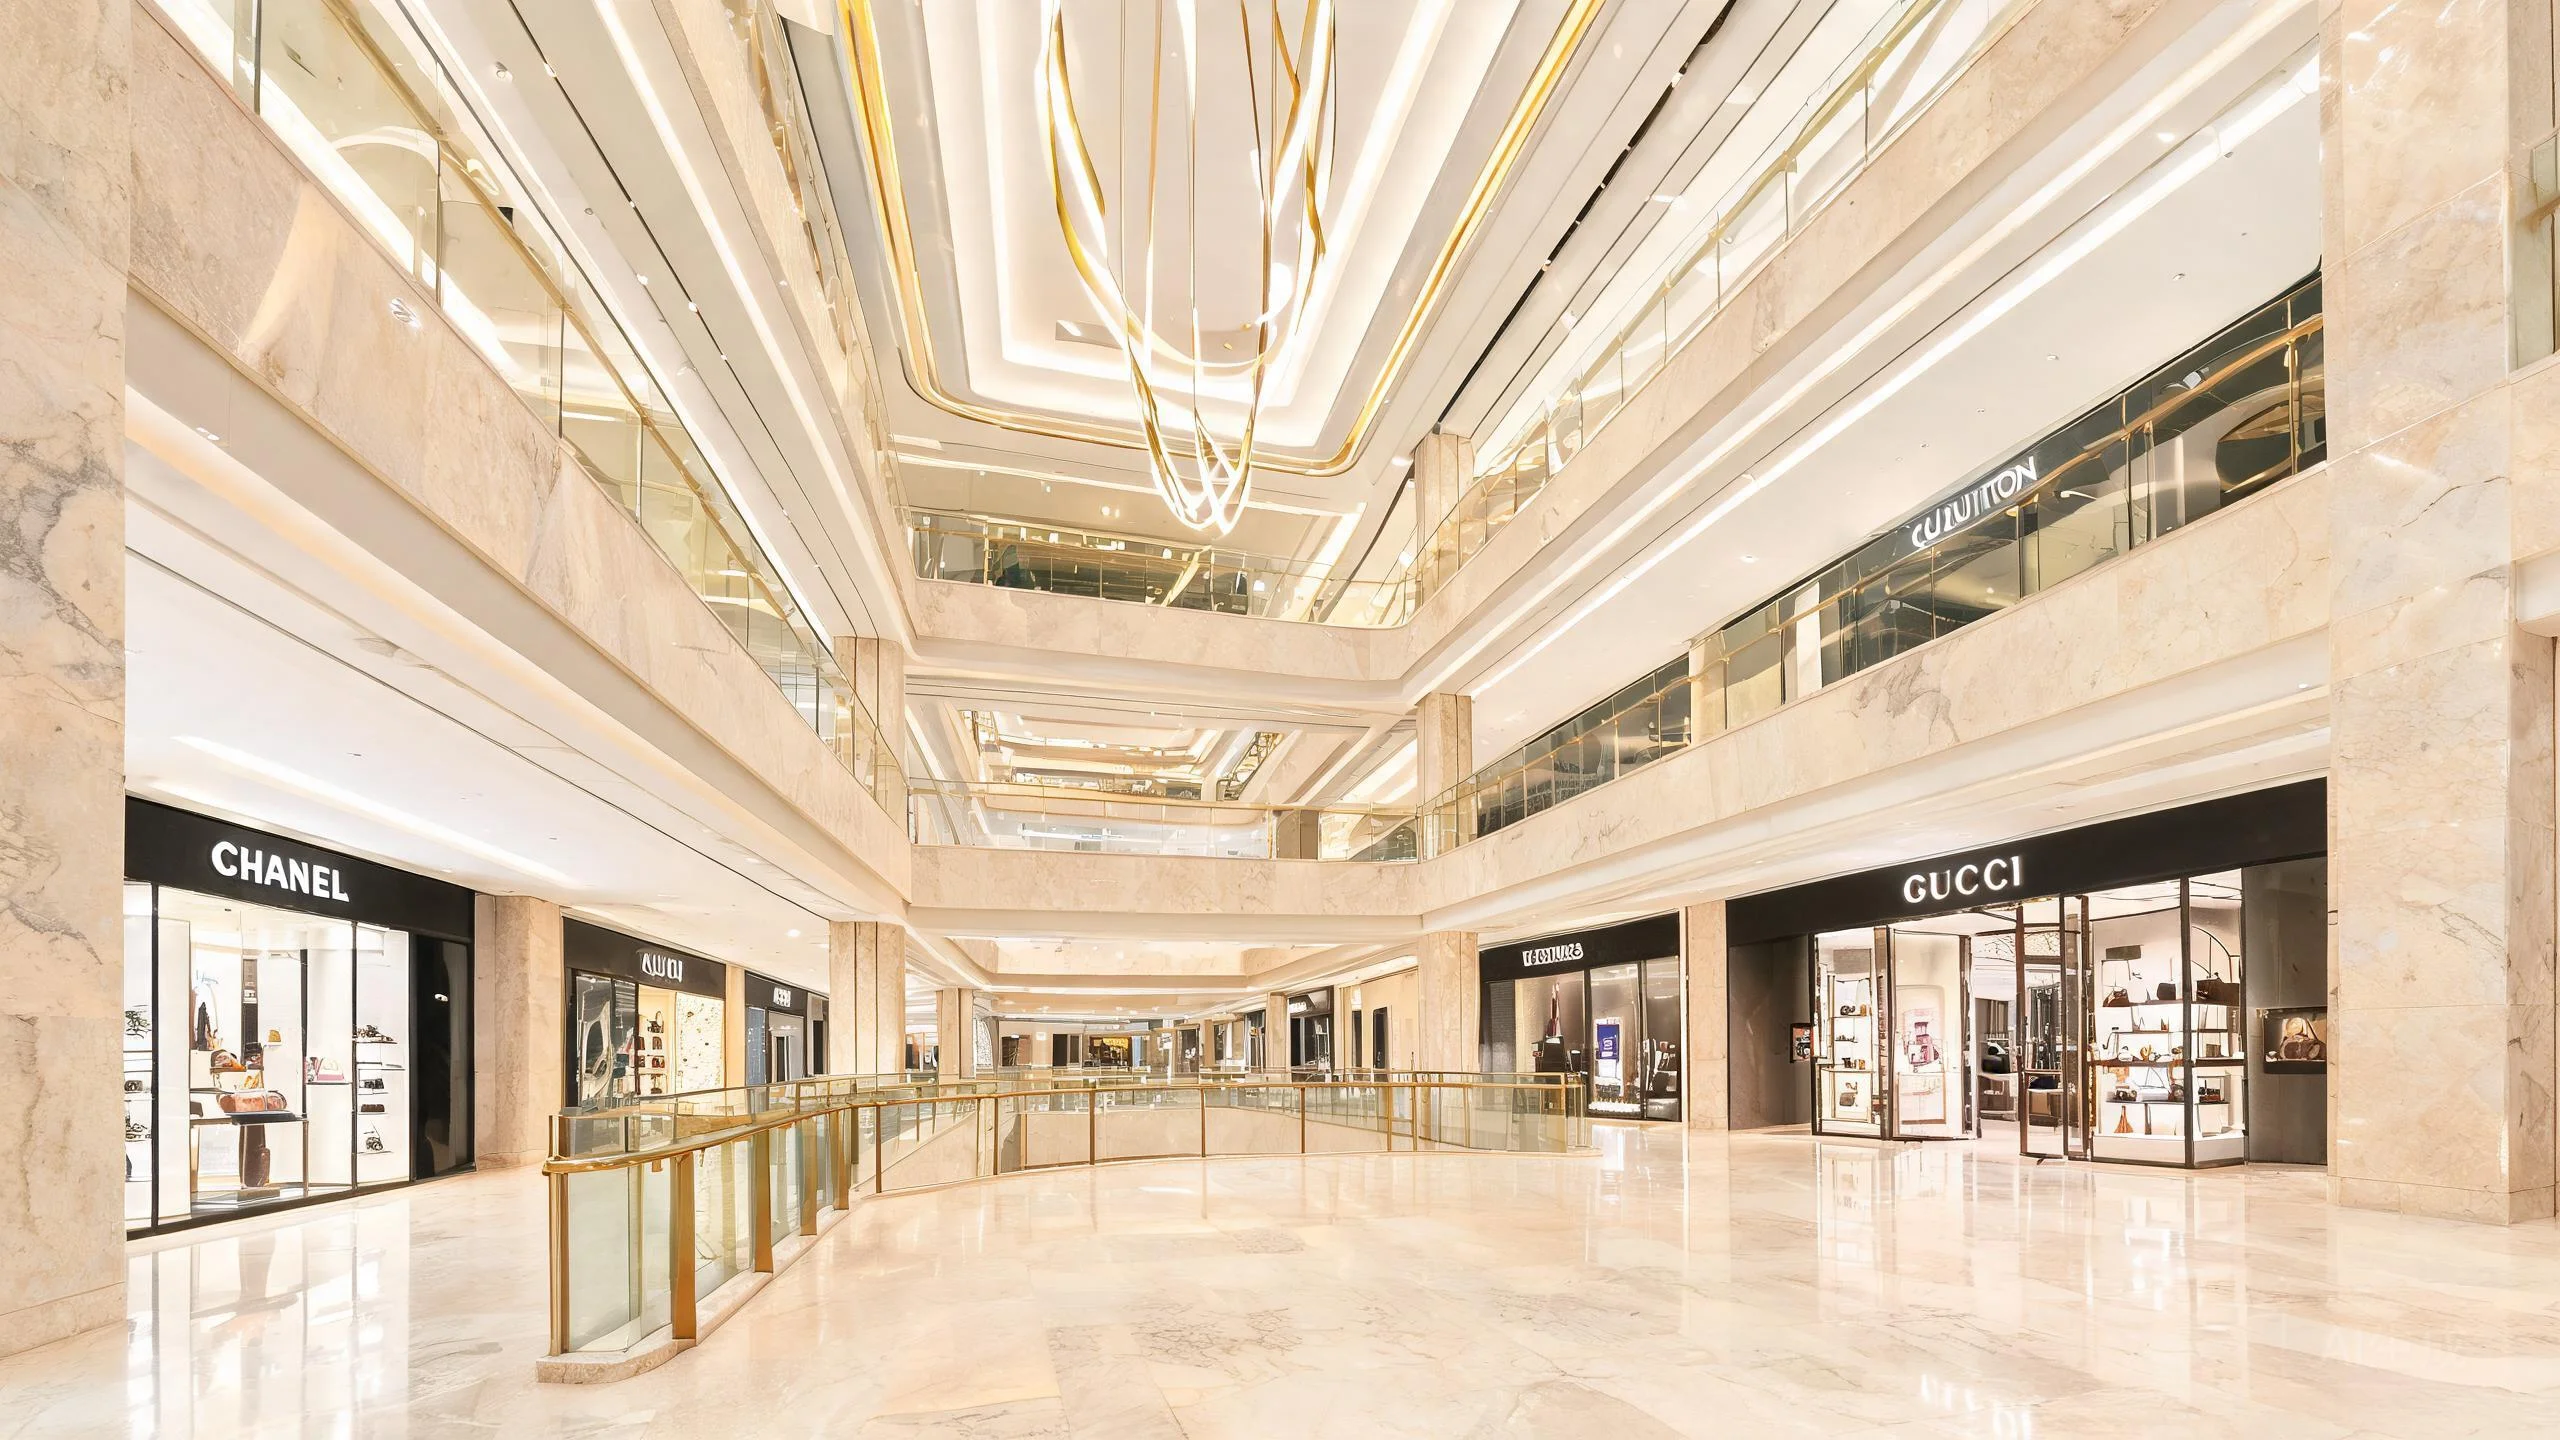
Located in the heart of Central, Hong Kong, the five-level void atrium is the visual and pedestrian hub of the entire mall. HENGSHENG laid 18,000 sqm of Crema Marfil beige marble across all five levels to set a warm keynote; Calacatta Gold wraps the 24 round columns of the atrium, carrying continuous gold veining from the ground floor to the top level; Nero Marquina's black-and-white contrast defines the lift-lobby feature walls with understated luxury after dark.
Because the mall kept trading throughout the day, HENGSHENG delivered the entire chain — quarry selection, slab procurement, factory pre-layout and numbering, through to 100% night-time installation on site: 28,000 sqm of finished stone, 24 curved columns and dust-free dry-laying with full crystallisation, all digitally pre-laid and numbered in the factory for "arrive and install" delivery with zero re-working on site.
Three top-grade marbles with clearly divided roles, supplied direct from Spanish and Italian quarries: Crema Marfil laid across 18,000 sqm of flooring over five levels sets the warm keynote of the whole project; Calacatta Gold wraps the 24 atrium columns as the visual centrepiece; Nero Marquina clads the lift-lobby feature walls, dramatic under evening lighting. Every slab passed 68 quality-inspection steps before leaving the factory.


All 5 photographs were taken after handover, in live operation — the five-level atrium, the ground-floor corridors, the full atrium view and the lift lobby. Click any image to enlarge and inspect how the Crema Marfil flooring and Calacatta columns read under the lighting.


The mall kept trading by day, so all works ran from 23:00 to 06:00. The programme advanced through six stages — night survey and setting-out, zone-by-zone shop-drawing layout, factory fabrication and numbering, night hoisting in batches, dust-free dry-laying with same-night grinding, and full crystallisation before opening. Every step carried its own data standards and signed accountability.
The mall trades by day; works ran only 23:00–06:00. 3D scanning built point-cloud models to absorb structural deviations in advance.
With the mall open throughout the day, every survey and setting-out task ran between 23:00 and 06:00; 3D laser scanners built point-cloud models zone by zone, overlaid on the design drawings to resolve structural deviations in advance.
Five levels × 4 zones each, 20 work segments in total; factory pre-layout and numbering, piece-by-piece installation drawings.
The five levels were divided into four zones per level — 20 work segments in total — with deepened shop drawings, pre-layout and numbering completed in the factory, outputting piece-by-piece installation drawings so the site picks each slab by number with zero trial and error.
Slabs cut, sealed and numbered in the factory, packed in reverse installation order for zero on-site re-working.
Slabs were cut, sealed on six faces and numbered piece by piece in the factory, then packed in reverse installation order so they could be laid directly on arrival — avoiding secondary fabrication in the constrained night works.
Service lifts restricted to 01:00–04:00; materials hoisted in batches by work segment, staggered to keep daytime trading untouched.
Service-lift access was limited to 01:00–04:00, so materials moved in batches against a transport plan compiled by work segment — staggered logistics kept the mall fully open every day.
Negative-pressure hoarding + low-noise cutting; grinding completed the same night, aisles reopened before the morning opening.
Negative-pressure hoarding and low-noise cutting controlled dust and noise; dry-laying was followed by grinding the same night, with the floor fully reopened before the mall opened the next morning.
Whole-floor crystallisation eliminated lippage; final flatness ±1.5 mm with uniform gloss.
Before the opening milestone the entire floor received unified crystallisation, eliminating lippage at the joints to a final flatness of ±1.5 mm with consistent gloss and tone.
Working inside a trading mall makes dust, noise and safety the first hurdles — alongside colour control across 28,000 sqm and 360° veining continuity on 24 round columns. Negative-pressure hoarding, low-noise cutting and a night-only workflow answered the operational interference, while same-vein blending, factory pre-layout and five-axis CNC curved panels secured the quality. Six key installation details below.
Working inside a trading mall: hoarding with negative pressure locked dust inside each work segment, keeping public areas clean.
Each work segment was enclosed with negative-pressure hoarding, combined with wet working and air filtration to keep dust locked inside the work zone — the mall's daytime air quality was never affected.
Night works used low-noise cutting equipment and damping pads, keeping noise within the mall's permitted range.
Night works used low-noise cutting equipment with damping pads, paired with strict working-hour management to keep construction noise within the range acceptable to the mall and its neighbours.
28,000 sqm at bulk scale: slabs from 6 batches of one vein blended, with factory pre-layout keeping the tone continuous.
Colour control across 28,000 sqm was the core challenge; slabs from six batches of the same vein were blended and pre-laid in the factory, keeping the tone of the five-level flooring continuous and consistent.
24 round columns machined into curved panels by five-axis CNC, assembled with temporary positioning rings for 360° veining continuity.
The curved panels for the 24 atrium columns were machined piece by piece by five-axis CNC from the 3D model, then calibrated on site with temporary positioning rings — 360° veining continuity with no layer breaks.
High-footfall flooring in thickened 20 mm slabs, surface treated to slip rating R10 — wear resistance and safety together.
For heavy mall traffic the flooring used thickened 20 mm slabs for higher load and wear capacity; the surface was treated to slip rating R10, balancing safety with visual quality.
Whole-floor nano protective coating and crystallisation: stain-resistant and easy to clean, cutting the mall's long-term maintenance cost.
Before handover the whole floor received a nano protective coating and crystallisation, improving stain resistance and cleanability and significantly reducing the mall's long-term cleaning and maintenance cost.
The project's three principal stones are kept on the regular supply list and can be matched vein-to-vein from the same quarries for mall and retail projects; click through for technical data, veining-match fabrication notes and stock availability.

Warm beige tones — the first choice for large commercial floors, the same stone as this project's 18,000 sqm five-level flooring, available with same-vein matched supply.
View details →
Gold veining woven through a milky ground — the same stone as the 24 atrium column wraps in this project, available as curved-panel fabrication.
View details →
Black-and-white drama in stone — the same stone as this project's lift-lobby feature walls, striking in evening settings.
View details →Working inside a trading mall, colour control across 28,000 sqm, 360° veining continuity on 24 round columns and wear resistance under heavy footfall form the project's four-fold engineering constraint. HENGSHENG resolved each in turn with negative-pressure hoarding, same-vein blending, five-axis CNC and thickened anti-slip finishing — key metrics and solutions below.
The mall stayed open every day; dust, noise and site safety were the first concerns, and any disruption would hit tenants and footfall.
Supplying five levels in one programme, colour variation between quarry batches would show as visible bands at the joints.
The curved panels wrapping the 24 atrium columns had to match vein around every column; a single misplaced panel breaks the whole column's visual.
Daily crowds place strict demands on floor wear and slip performance; wear or slip hazards affect operations directly.
Whatever the scale of your project, our engineering consultants will tailor the optimal stone solution for you — from material selection through to handover, with one-to-one service throughout.
Thank you for your enquiry. Our engineering consultant will contact you within 24 hours.
Browse more project case studies and discover HENGSHENG MARBLE S&T CO. LIMITED's excellence across every building type.
